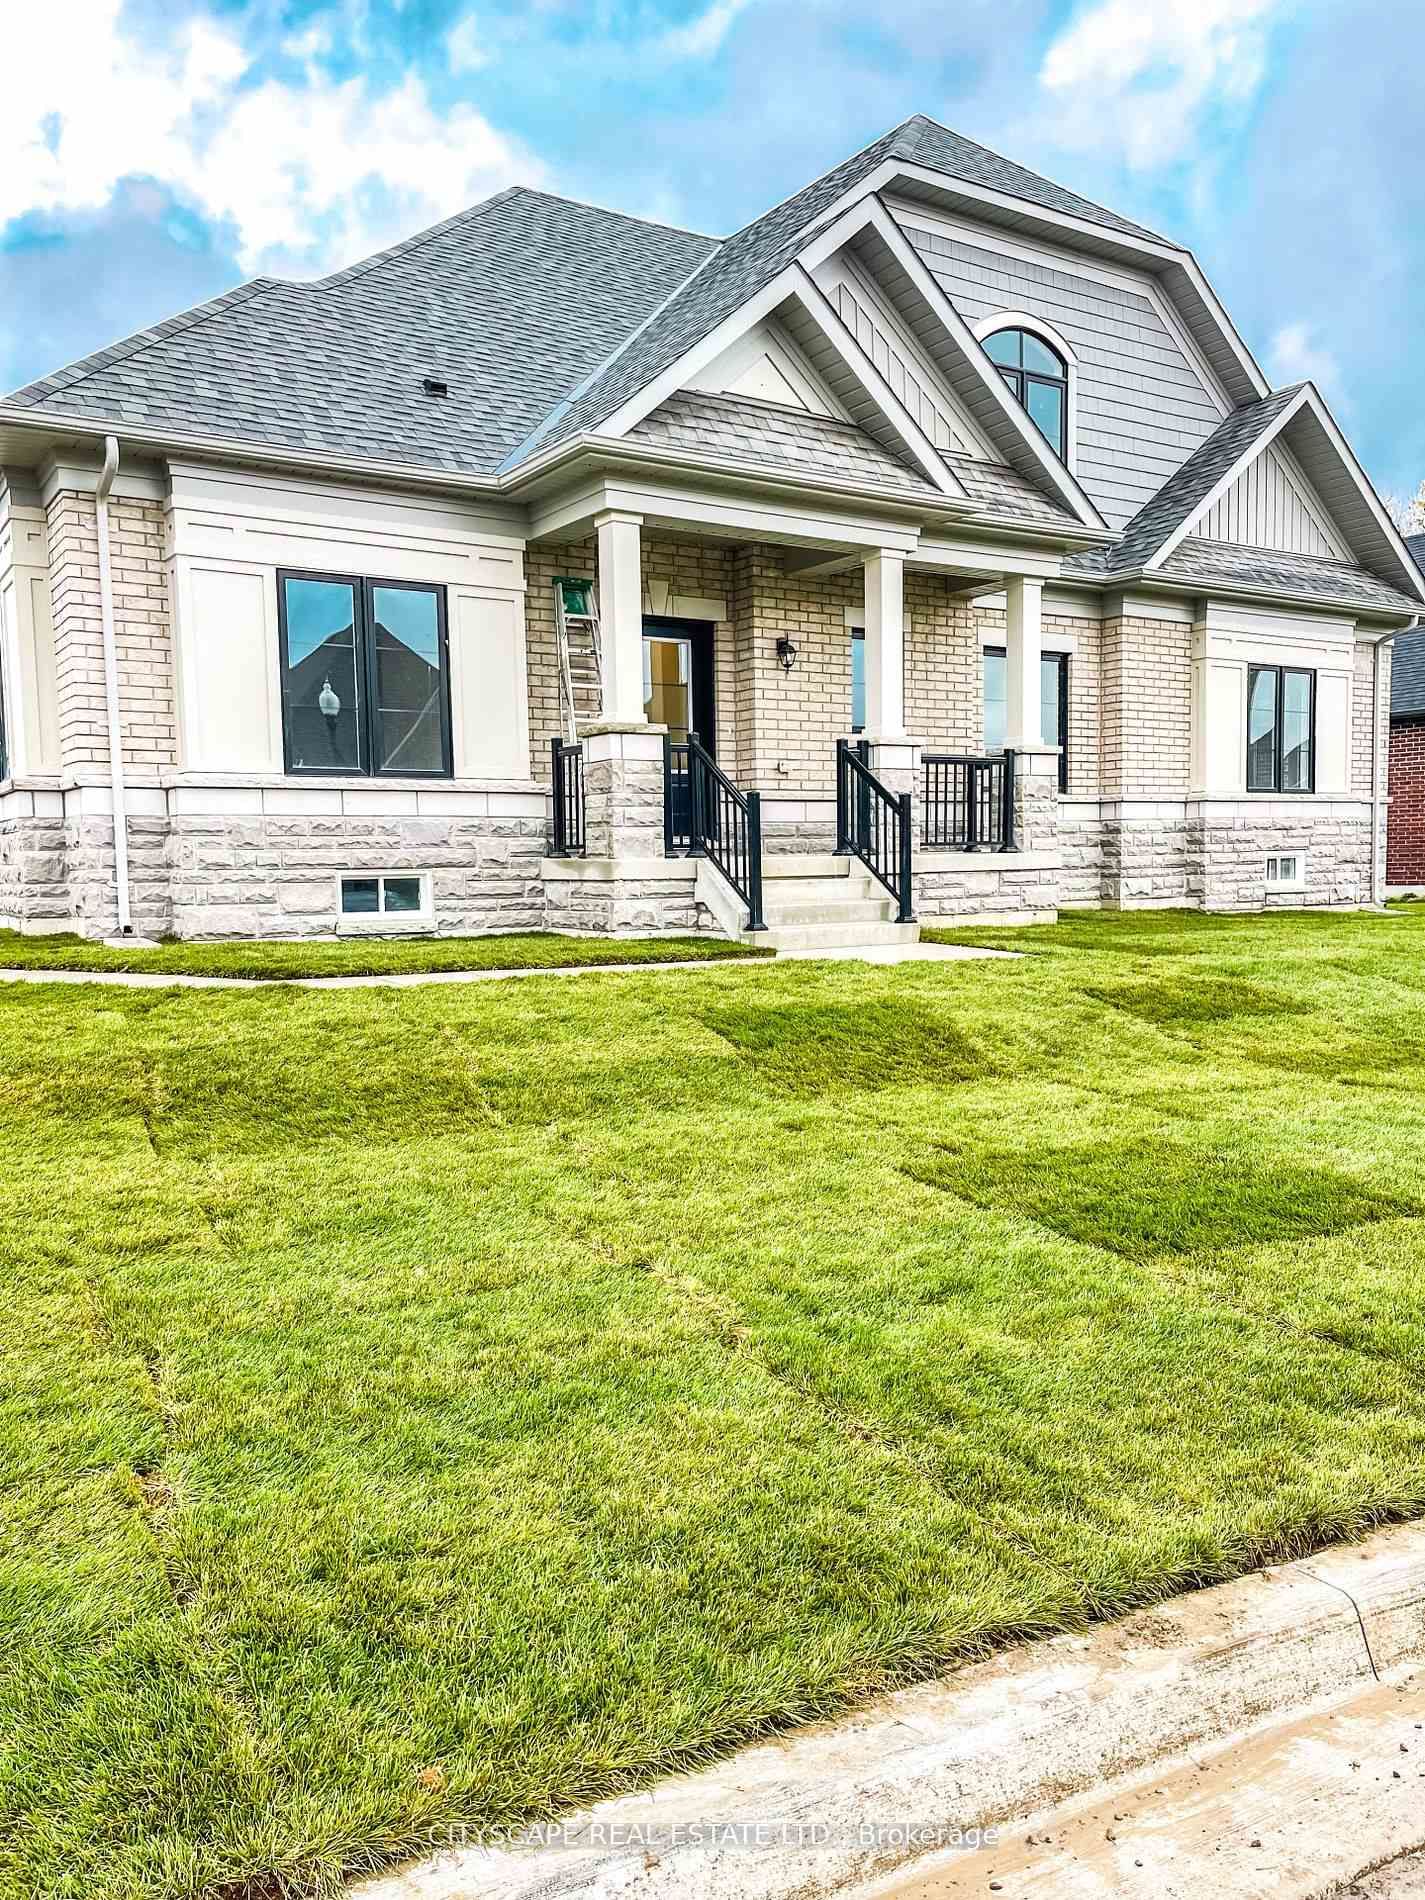
<-- style PDP --> 4 Circle Drive, Scugog - Detached for sale for $1,124,900
  • sold
  • leased

4 Circle Drive

Scugog, Ontario, L9L 1N9 - Port Perry

$1,124,900$000000

  • Neighbourhood

    Port Perry

  • Major Intersection

    Reach/Simcoe north to Riverview

  • Listed Since: 141 day(s)

  • Last update: 94 day(s) ago

Overview

  • Property Type

    Detached, 2-Storey

  • Bedrooms

    3

  • Bathrooms

    3

  • Basement

    Full + Finished

  • Kitchen

    1

  • Total Parking

    8 (2 Attached Garage)

  • Lot Size

    321.91x123.41 (Feet)

  • Taxes

    $7,059.48 (2026)

  • Type

    Freehold

Property Description

Property description for 4 Circle Drive, Scugog

Welcome to this unique park-like .63 acre property in a storybook setting framed by mature trees & hedging, located in Port Perry's highly sought-after enclave of upscale homes. Enjoy country living in town - walk to a variety of schools, recreational activities, restaurants, parks or stroll along the boardwalk to downtown, Lake Scugog, the library & all the incredible stores, amenities & activities the vibrant town offers. Outdoor living at its best .. entertain family & friends on the massive deck which runs the length of the house. Enjoy peaceful evenings by the firepit, lots of space for kids & pets to run & play, explore the private "enchanted woods" along the path of relaxation & much more! The large driveway accommodates parking for 6 vehicles & leads to the oversize garage with overhead storage, door to backyard & direct access to the spacious mud room/laundry area. This sun-filled family-size home is flooded with natural light through expansive windows throughout the home. Hardwood & ceramic flooring is on the main & upper levels making it a carpet-free home except for 2 staircases. There are many options with the layout of this home to meet buyer's personal needs. The peaceful picturesque view of the property can be enjoyed from the 3 season sun room. There are 3 spacious bedrooms & 2 full bathrooms on the second level. The lower level was recently professionally finished . Cozy gas fireplaces create the perfect gathering space in both the rec room & living room. A massive storage room on this level has a convenient wall of built in shelving. Further information: shingles 2017, gas furnace & central air conditioner 2021, water softener 2026, hard wired carbon monoxide & smoke detector on each level, 200 AMP electrical service & natural gas BBQ line. This is a wonderful opportunity to own a property in a quiet family-friendly neighbourhood with an abundance of living space both inside and outside. S. A. Cawker school district. Snowmobile trail close by.

Listed by Re/Max All-Stars Realty Inc.

  • MLS #

    E13249812

  • Sq. Ft

    2000-2500

  • Sq. Ft. Source

    MLS

  • Lot Irregularities

    Y

  • Year Built

    Available Upon Request

  • Pool

    None

  • Drive

    Pvt Double

  • Garage

    Attached, 2 spaces

  • Total Parking

    8

  • Family Room

    N

  • Den

    N

  • Exterior

    Brick

  • Fireplace

    Y

  • Roof

    Shingles

  • Foundation

    Concrete Block

  • Elevator

    n/a

  • Water View

    n/a

  • Laundry Level

    Main

  • Heat

    Forced Air

  • A/C

    Central Air

  • Water

    Municipal

  • Water Supply

    n/a

  • Sewers

    Septic

  • Central Vac

    Y

  • Kitchen

    3.93 x 3.35 ft Main level

    W/O To Deck, Picture Window, Breakfast Area

  • Living

    4.85 x 3.44 ft Main level

    Gas Fireplace, Picture Window, hardwood floor

  • Dining

    4.94 x 3.38 ft Main level

    Pot Lights, Picture Window, hardwood floor

  • Sunroom

    5.58 x 3.66 ft Main level

    W/O To Deck, O/Looks Backyard

  • Office

    4.05 x 3.08 ft Main level

    B/I Desk, Picture Window, hardwood floor

  • Foyer

    2.1 x 2.1 ft Main level

    Double Closet, Ceramic Floor, Curved Stairs

  • Laundry

    4.27 x 2.44 ft Main level

    Laundry Sink, Large Closet, 2 Pc Bath

  • Mudroom

    4.27 x 2.44 ft Main level

    Combined W/Laundry, Large Closet, Access To Garage

  • Primary

    4.24 x 4.11 ft 2nd level

    L-Shaped Room, 3 Pc Ensuite, W/I Closet

  • 2nd Br

    4.08 x 2.99 ft 2nd level

    hardwood floor, Double Closet, B/I Shelves

  • 3rd Br

    3.66 x 3.32 ft 2nd level

    hardwood floor, Double Closet, Ceiling Fan

  • Games

    5.36 x 3.63 ft Bsmt level

    Above Grade Window, Pot Lights, Combined W/Rec

  • Rec

    4.85 x 4.48 ft Bsmt level

    Gas Fireplace, Above Grade Window, Open Concept

  • Exercise

    3.84 x 2.28 ft Bsmt level

    Pot Lights

  • Utility

    7.92 x 2.13 ft Bsmt level

    Unfinished, B/I Shelves, L-Shaped Room

Thinking of Selling?

Find Out Your Home’s Value in Today’s Market!

No Email or Signup is required to view your home estimate.

estimate your home value

Contact Manoj Kukreja

Sales Representative,
Century 21 People’s Choice Realty Inc.,
Brokerage
(647) 576 - 2100

Manoj profile avatar

Property History

Property history for 4 Circle Drive, Scugog

This property has been sold 1 time before. Create your free account to explore sold prices, detailed property history, and more insider data.

Sign In / Register

Estimated price

Date
Price
Change
2026-06-05
$1,100,628
1.61%

Inventory Graph

10 9 8 7 6 5 4 3 2 1 0 5 Months of inventory SELLER'S Market BALANCED Market BUYER'S Market

Mortgage Calculator

This data is for informational purposes only.

Mortgage Payment per month

Principal Amount

Interest

Total Payable

Amortization

Amortization

Closing Cost Calculator

This data is for informational purposes only.

Closing Cost Total for this property

Total Cash flow for purchasing this property

Down Payment(%)*
Additional information

Provincial Land Transfer Tax

Ontario Land Transfer Tax Rebate

Toronto Land Transfer Tax

Toronto Land Transfer Tax Rebate

PST on CMHC Insurance Premium

Lawyer Fees

$2,825

Government Registration Fee's

$164

Title Insurance

Closing Cost Total

Total Cash flow for purchasing this property

Provincial Land Transfer Tax

Ontario Land Transfer Tax Rebate

Toronto Land Transfer Tax

Toronto Land Transfer Tax Rebate

PST on CMHC Insurance Premium

Lawyer Fees

$2,825

Government Registarion Fee's

$164

Title Insurance

Down Payment(%)*

* A down payment of less than 20% is permitted only for first-time home buyers purchasing their principal residence. The minimum down payment required is 5% for the portion of the purchase price up to $500,000, and 10% for the portion between $500,000 and $1,500,000. For properties priced over $1,500,000, a minimum down payment of 20% is required.

Thinking of Selling?

Find Out Your Home’s Value in Today’s Market!

No Email or Signup is required to view your home estimate.

estimate your home value

Contact Manoj Kukreja

Sales Representative, Century 21 People’s Choice Realty Inc., Brokerage
(647) 576 - 2100

Manoj profile avatar

Recent Sold Listings in Port Perry, Scugog

Popular Cities